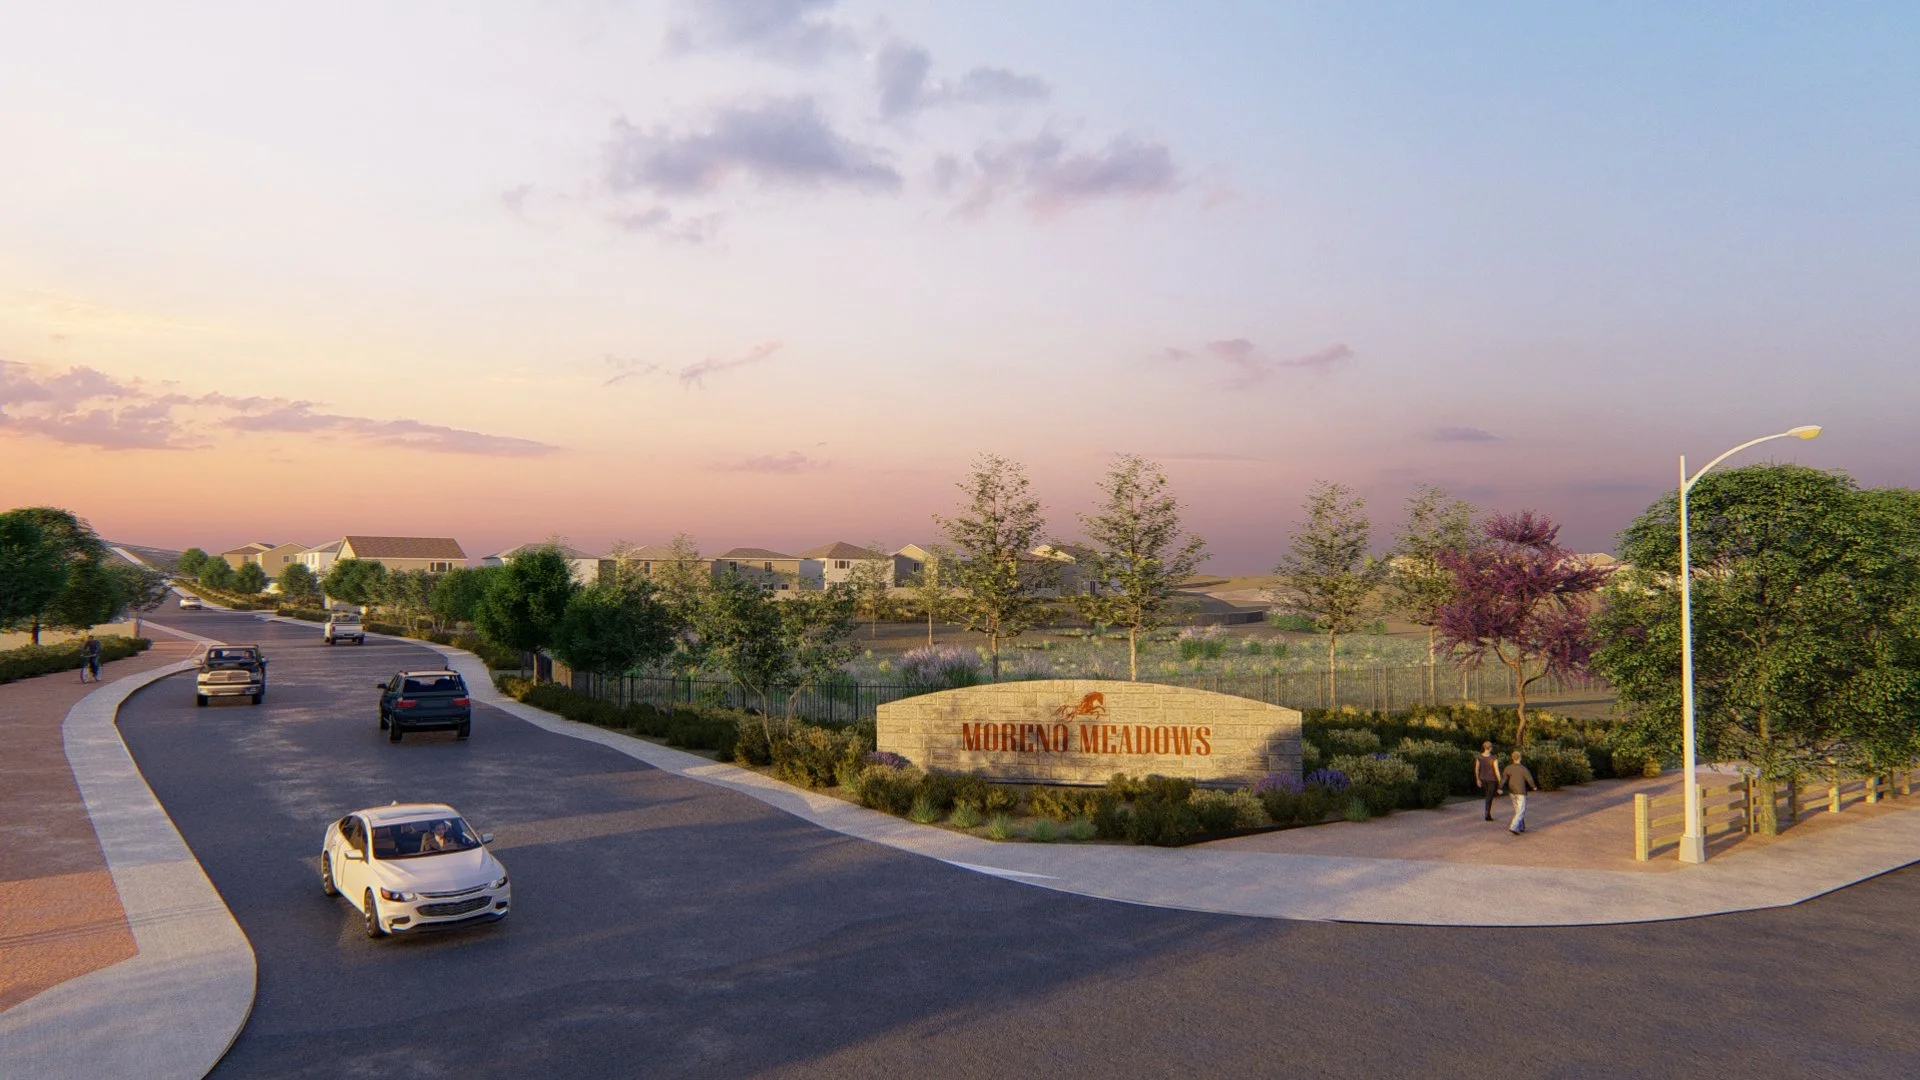
Moreno Meadows
A New Housing Community in Northeast Moreno Valley
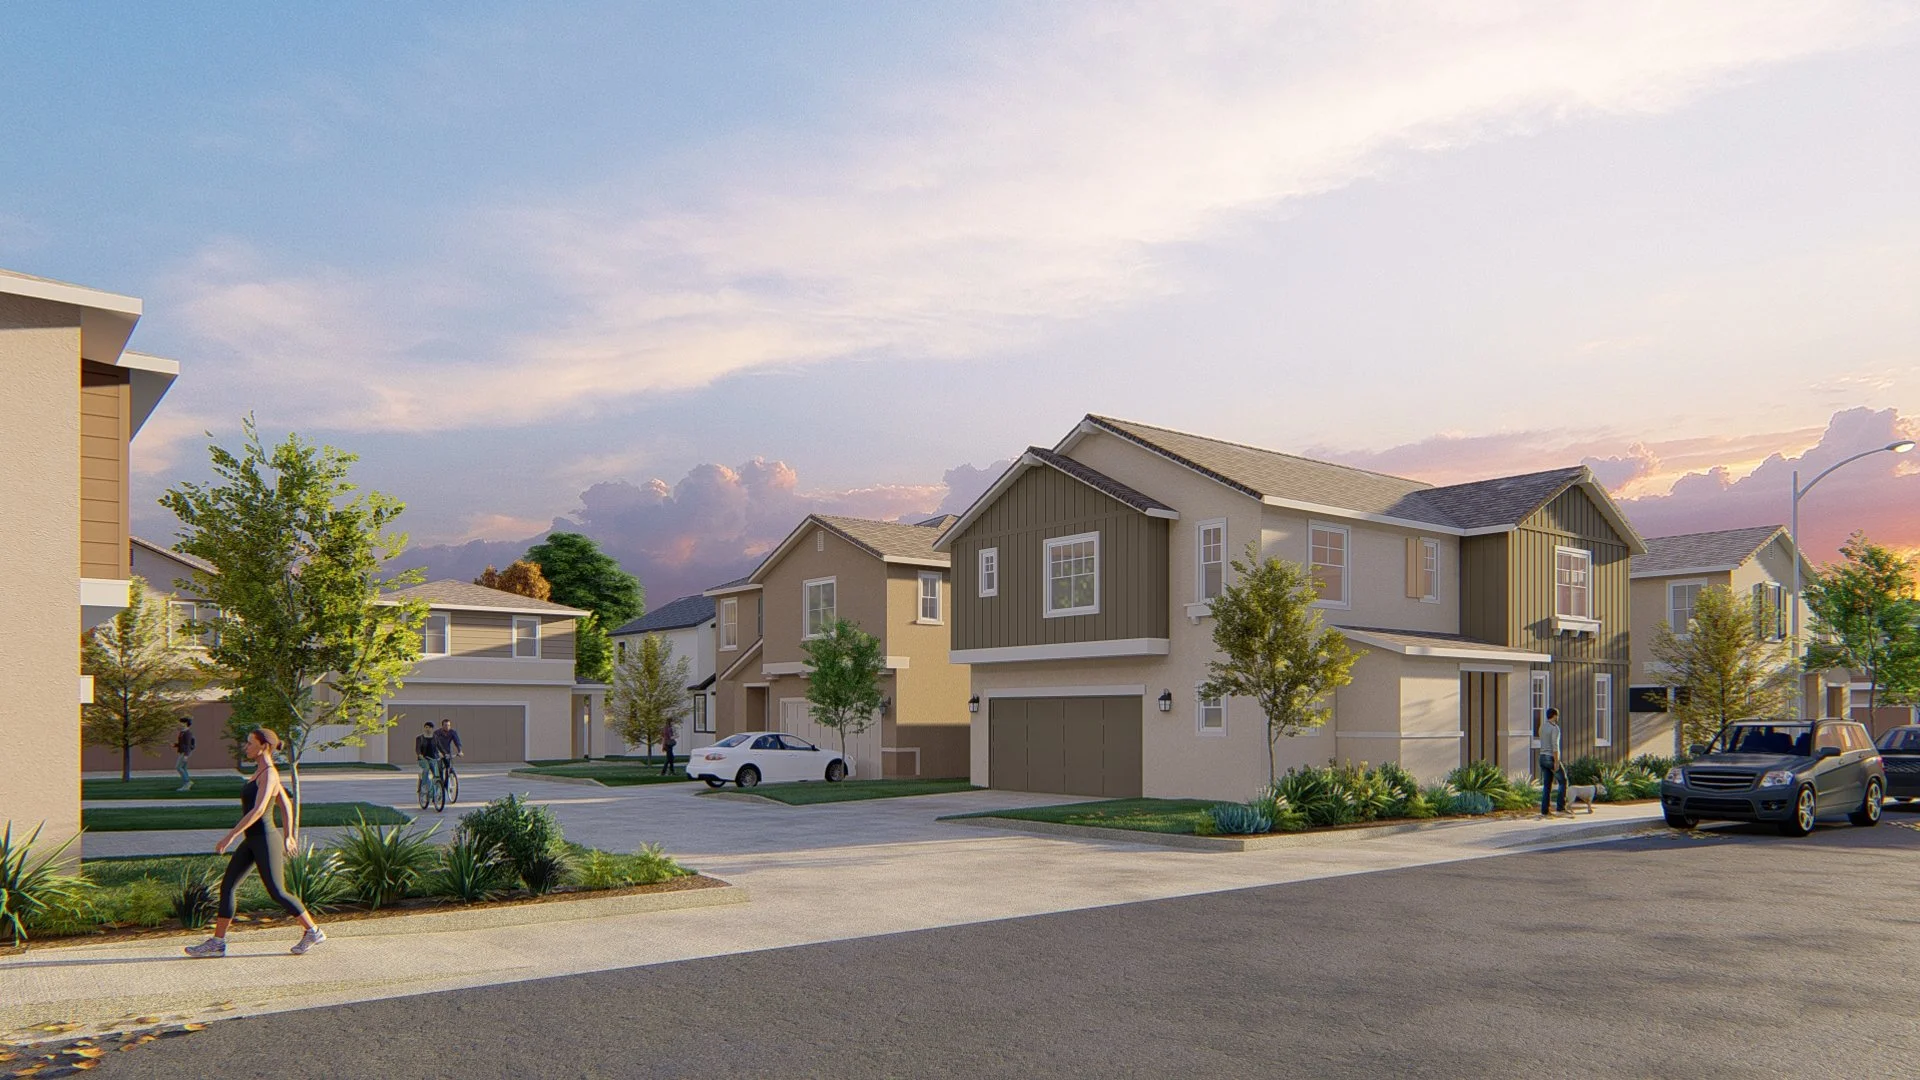
Moreno Meadows is a proposed master-planned community composed of 447 single-family homes and 98 accessory dwelling units (ADUs) for a total of 545 homes. The community is situated on 111 acres at the intersection of Nason Street and Ironwood Avenue in northeast Moreno Valley and has a proposed density of 4 dwelling units per acre. The City of Moreno Valley’s long-term vision designates this area for residential housing.
The community is designed to integrate new housing, public open space, and connectivity while supporting the City’s housing goals and plans.
Moreno Meadows will include single-family homes, deed-restricted affordable housing in the forms of accessory dwelling units, neighborhood parks, and multi-use trails — all designed be sustainable, fire hardened, and complementary to the surrounding community.
Community Breakdown
447
SINGLE-FAMILY HOMES
98
AFFORDABLE ADUs
545
TOTAL HOUSING UNITS
20+ acres
OF PRESERVED OPEN SPACE
3.5-acre
PUBLIC PARK
111 acres
TOTAL SIZE
Moreno Meadows is planned as a single-family residential neighborhood featuring 447 primary homes in a variety of architectural styles and sizes. The inclusionary housing will be in the form of ADUs, which will provide deed-restricted affordable rental housing integrated throughout the community. Homes are arranged in a clustered layout to preserve open space and natural features, while creating walkable connections to parks and trails.
Homes anticipated to be sold from the high $500,000’s to the mid $800,000’s, offering attainable homeownership opportunities for Moreno Valley’s workforce.
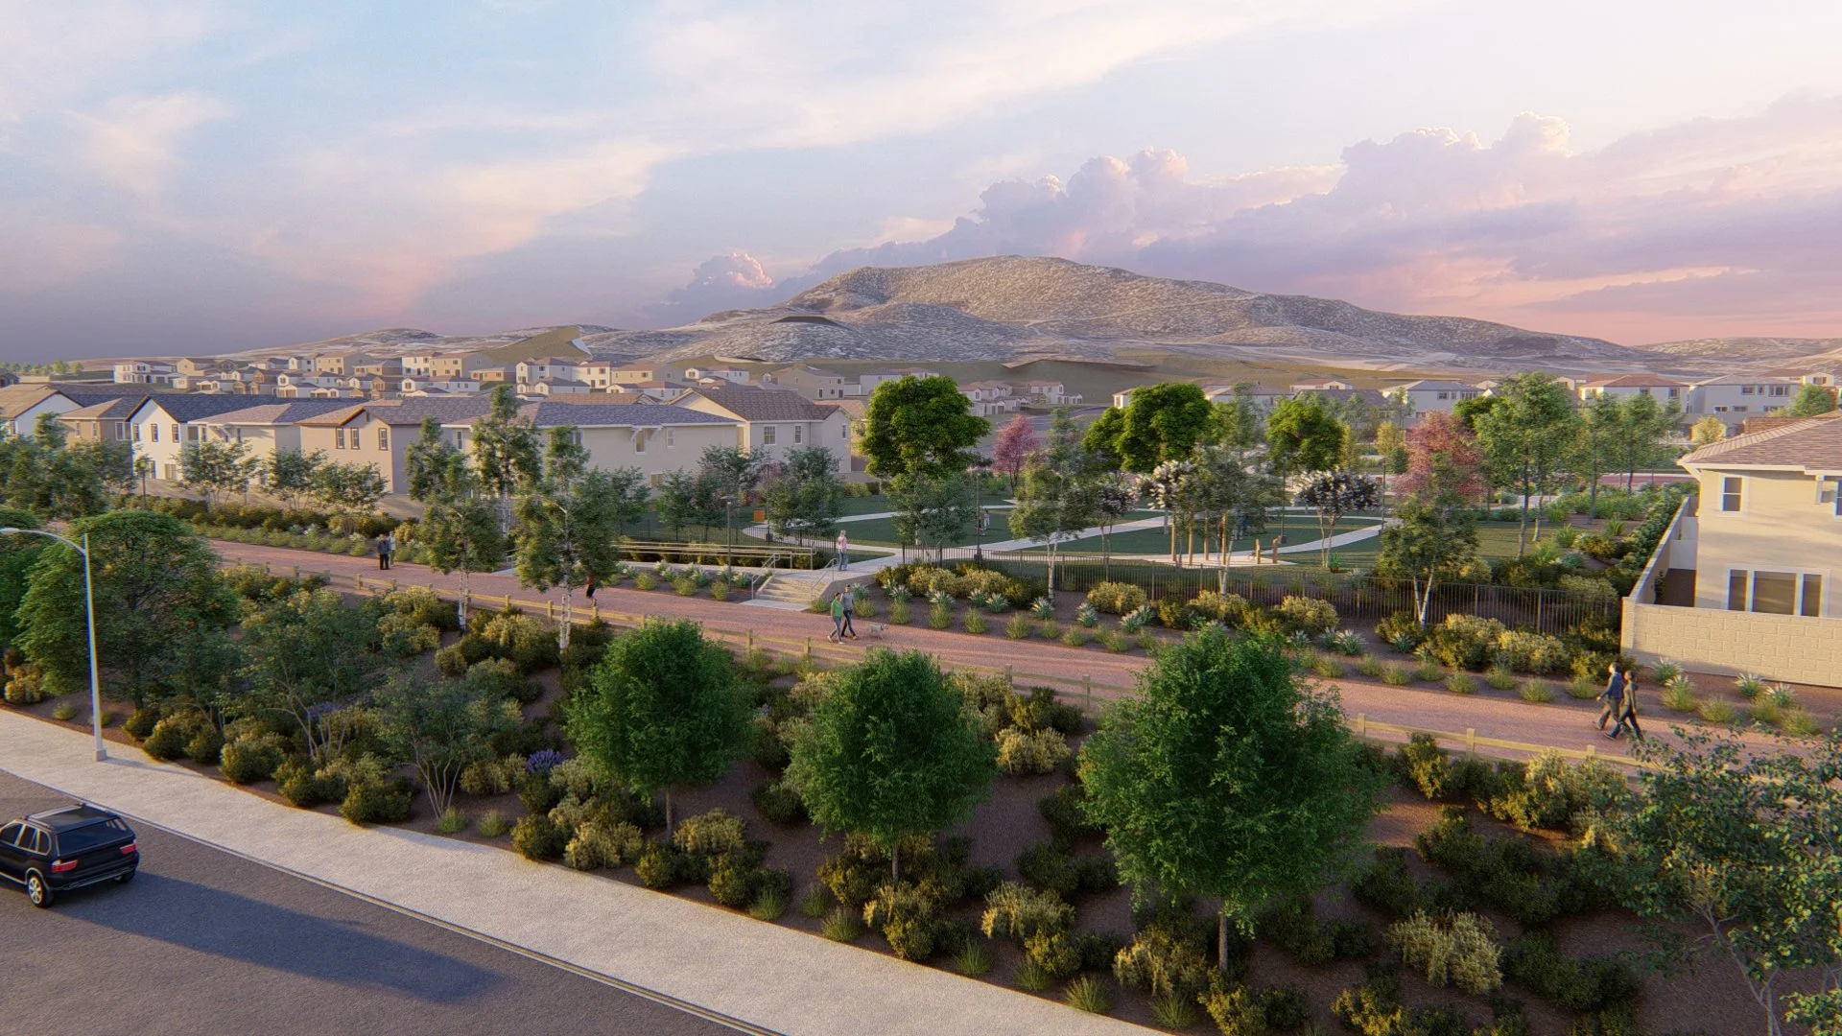
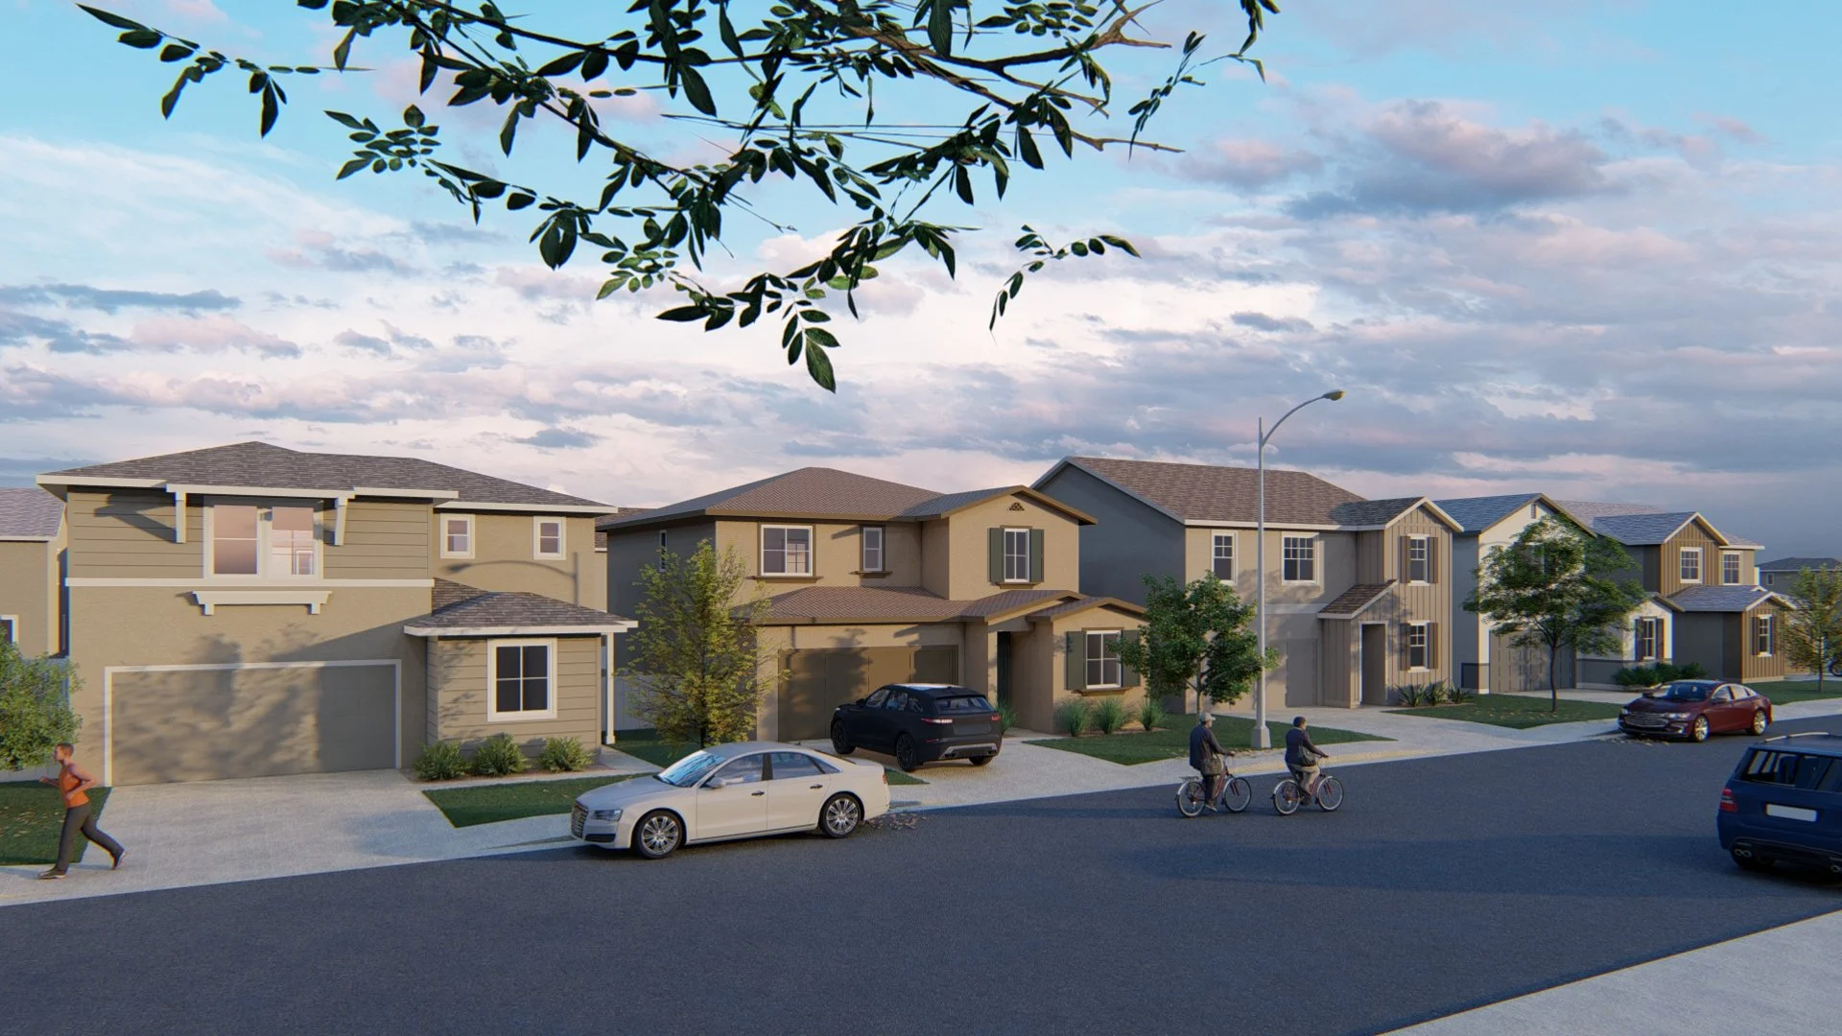
View of community from Ironwood Avenue
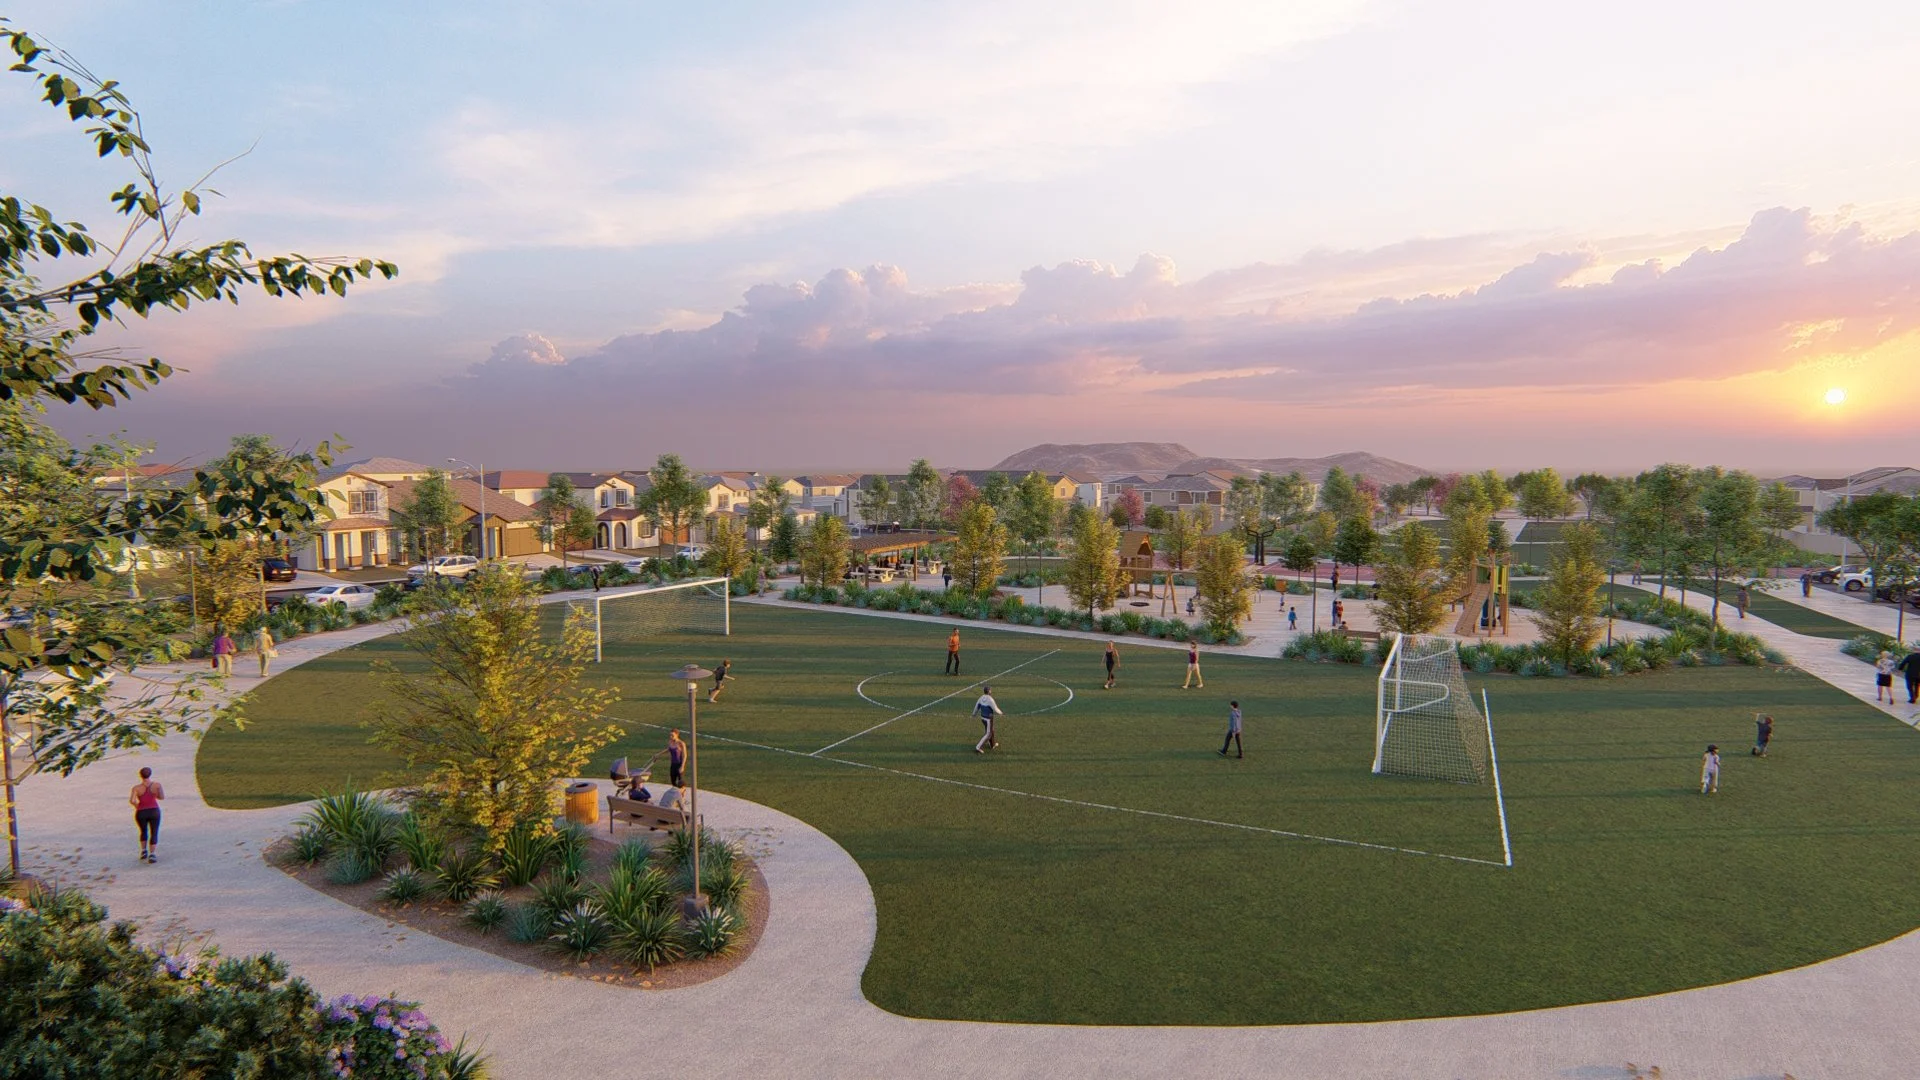
Parks & Open Space
The community will include parks and walking paths, creating room for recreation and connectivity. In addition, over 20 acres will be preserved in open space and will remain undeveloped, protecting the site’s natural landscape.
Central Park
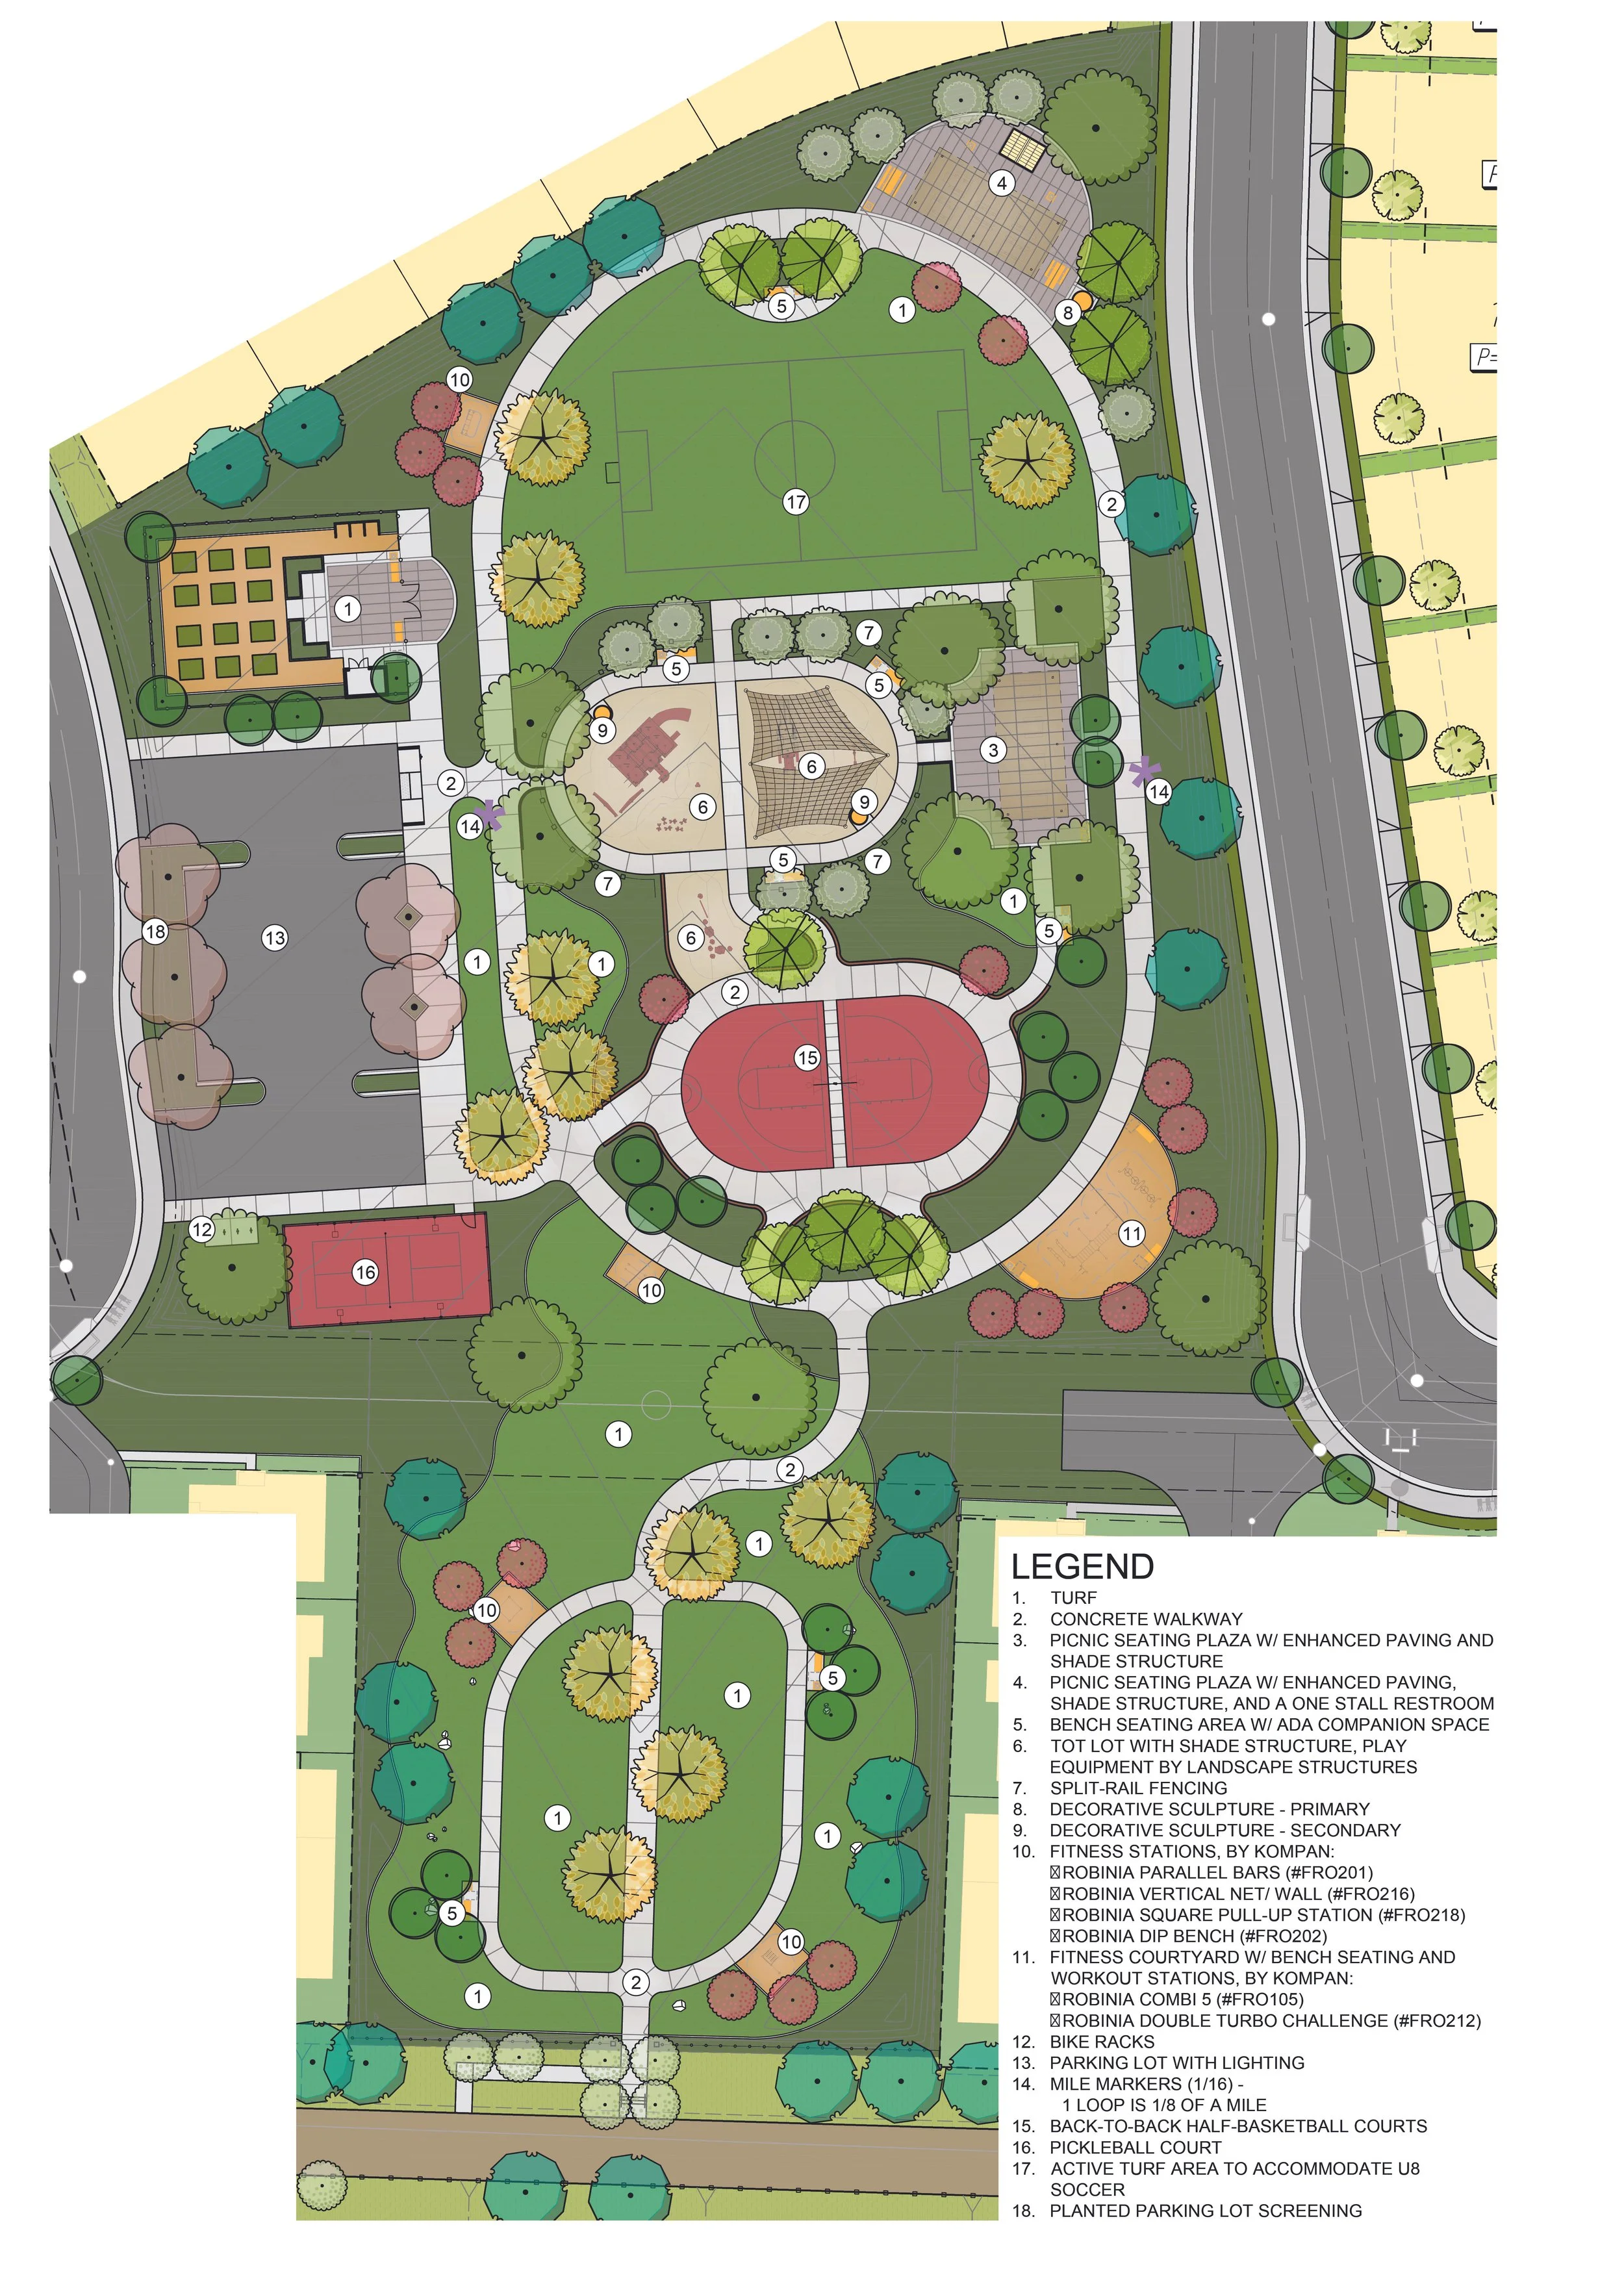
At the heart of Moreno Meadows will be a large public park featuring:
Soccer field
Basketball court
Pickleball courts
Outdoor fitness stations
Picnic areas and shaded gathering areas
Central Park Plan
Trails, Connectivity, and Open Space
To maintain the rural and equestrian heritage of the area, Moreno Meadows is designed to integrate open space and connectivity throughout the community. The plan includes:
A network of trails
Safe walking and biking routes throughout the neighborhood
Connectivity to regional trail systems
Open space corridors linking parks and natural areas
Buffers around environmentally important drainage areas
Protection of sensitive areas for biological and cultural preservation
Frequently Asked Questions
This website provides an overview of the proposed project. Additional details are included in the FAQs below, and we welcome your questions through the contact form.
-
Moreno Meadows is a proposed 545-home master-planned community on 111 acres in northeast Moreno Valley. The project includes 447 single-family homes, 98 deed-restricted affordable ADUs, a public park, trails, and infrastructure improvements.
-
Yes. The property is designated Residential (R2) under the City’s General Plan.
-
Under California’s State Density Bonus Law, projects that include affordable housing are eligible for additional density (homes). Moreno Meadows is proposing 98 deed restricted affordable housing units in the form of ADU’s to satisfy the requirement for affordable housing.
-
The homes are anticipated to start from the high $500,000’s to the mid $800,000, offering one of the few attainable homeownership opportunities in the Moreno Valley area for local workers and families.
The ADU’s are based on area median income and the bedroom count of the unit. They are expected to rent from $1,000 to $2,600 per month depending on the size and income level.
-
The project includes:
49 very low-income homes that will be Accessory Dwelling Units (ADUs)
49 moderate-income ADU homes
All affordable homes would be deed-restricted for 55 years under a recorded covenant. The homes will be covered under a management agreement that will provide for the rules associated with the leasing and management of the units. The management company will help with the leasing of the units to qualified tenants under the deed restriction.
-
Accessory Dwelling Units (ADUs) are housing units, 1- and 2-bedrooms, attached to the primary unit with a separate entrance, parking and living component, located on the same lot as a primary residence. Rather than a standalone group of rental units in the form of apartments, Moreno Meadows is proposing to integrate the units to allow for a diversity of housing types, to satisfy a range of housing needs, to provide multi-generational housing stock and to help satisfy the need for workforce housing.
-
Yes. A Traffic Impact Analysis and Vehicle Miles Traveled (VMT) study is being reviewed by the City and will be published as part of the Environmental Impact Report (EIR).
-
Yes. The site is in a Very High Fire Hazard Severity Zone, and the community has been designed in line with current wildfire safety standards and practices to enhance preparedness and mitigate risk, including fire-resistant materials, defensible space requirements, and a Fire Protection Plan approved by the Fire Authority.
-
Moreno Meadows is being designed with wildfire safety as a core priority. The site is in a Very High Fire Hazard Severity Zone, and all homes would be required to meet the state’s strict fire-safety standards, including ignition-resistant construction materials, fuel modification requirements, and defensible space standards. A project-specific Fire Protection Plan, approved by the Moreno Valley Fire Department before construction, will guide vegetation management, emergency access roads, evacuation routes, and emergency response planning.
Moreno Meadows will replace unmanaged vegetation with fire-smart landscaping and fire-hardened homes. As noted in the environmental review process, these measures are expected to reduce wildfire risk rather than increase it.
-
At four dwelling units per acre, the project is not high-density housing, rather it is comprised of single family homes in a variety of lots sizes to allow for a diversity of buyers and renters. Rather than putting all of the open space in individual backyards for drainage and private use, the open space and recreation areas have been consolidated for the enjoyment of all of the residents and the public. We have created a thoughtful community design that preserves open areas and trail systems and complements the surrounding neighborhoods.
All single family detached homes including one- and two-story plans
Diverse high-quality architectural styles
Recreation including a large public park
Open space buffers
Clustering homes to maintain open space and trail system
-
Moreno Meadows is designed to maintain meaningful open space and reflect the character of the surrounding community. The rolling hillsides have been avoided, the plan includes a community park space, open space buffers, and the preservation of environmentally sensitive drainage areas.
While individual animal-keeping lots are not proposed within the community, the design incorporates multi-use trails, and connections, an equestrian node, and connectivity to regional trail systems to support the area’s rural and equestrian heritage.
-
The community would be served by Moreno Valley Unified School District. School impact fees will be paid as required by law.
Cloverdale Elementary School — K–5
Palm Middle School — 6–8
Valley View High School — 9–12
-
There are several ways to stay informed and provide feedback:
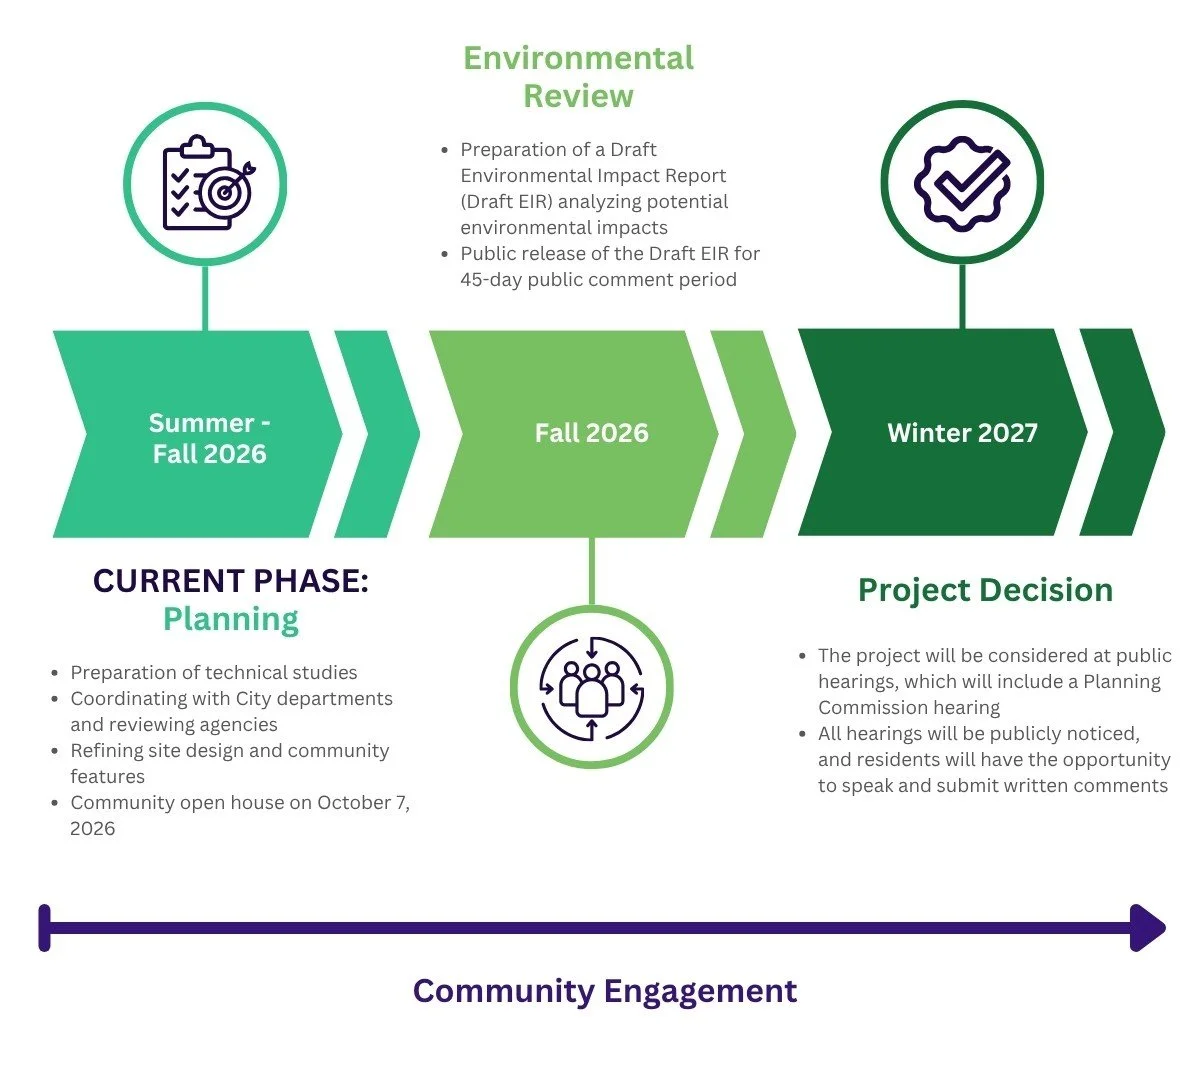
Attend the upcoming Community Open House on October 7, 2026 to ask questions and provide feedback on some aspects of the community design - click HERE for more details on the Community Open House
Submit written comments during the Draft EIR public review period
Attend public hearings before the Planning Commission and/or City Council
We encourage residents to participate and share their thoughts.
Timeline & Opportunities for Engagement
Moreno Meadows is in the early planning and environmental review phase. The timeline below highlights key milestones and opportunities for community input. For questions or more information, please Contact Us.
Please note the following: the information contained herein has been prepared to assist the community with respect to the proposed project and does not purport to be all-inclusive. The statements, projections and other information contained herein are subject to change based on various factors outside of the company’s control. The company makes no express or implied representation or warranty as to the accuracy or completeness of the information contained herein or made available in connection with any further investigation of the proposed project and expressly disclaims any and all liability which may be based on such information, errors therein or omissions therefrom.